All projects06 / 07
Residential interior
Apartment on Patriarshiye
180 m² in a new building: a quiet interior for a family with two children.
- Client
- Apartment · Moscow
- Year
- 2025
- Scope
- Interiors, Procurement, Supervision
About the project
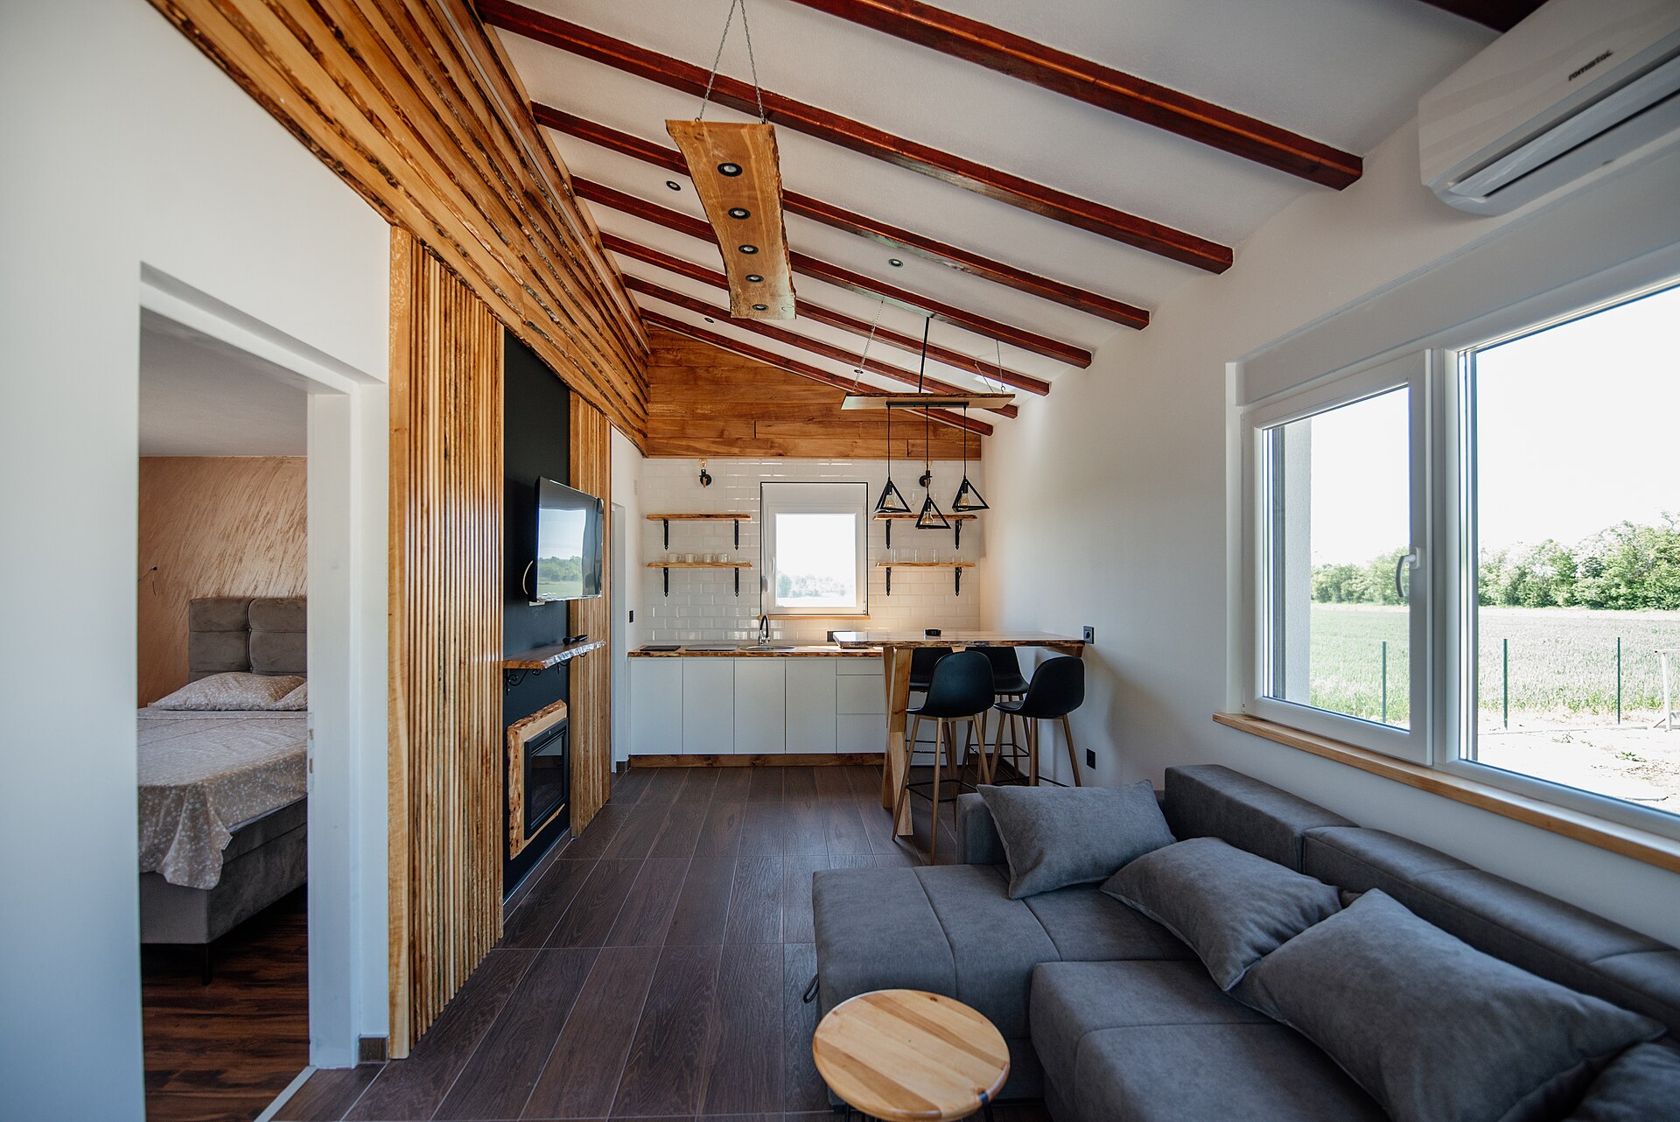
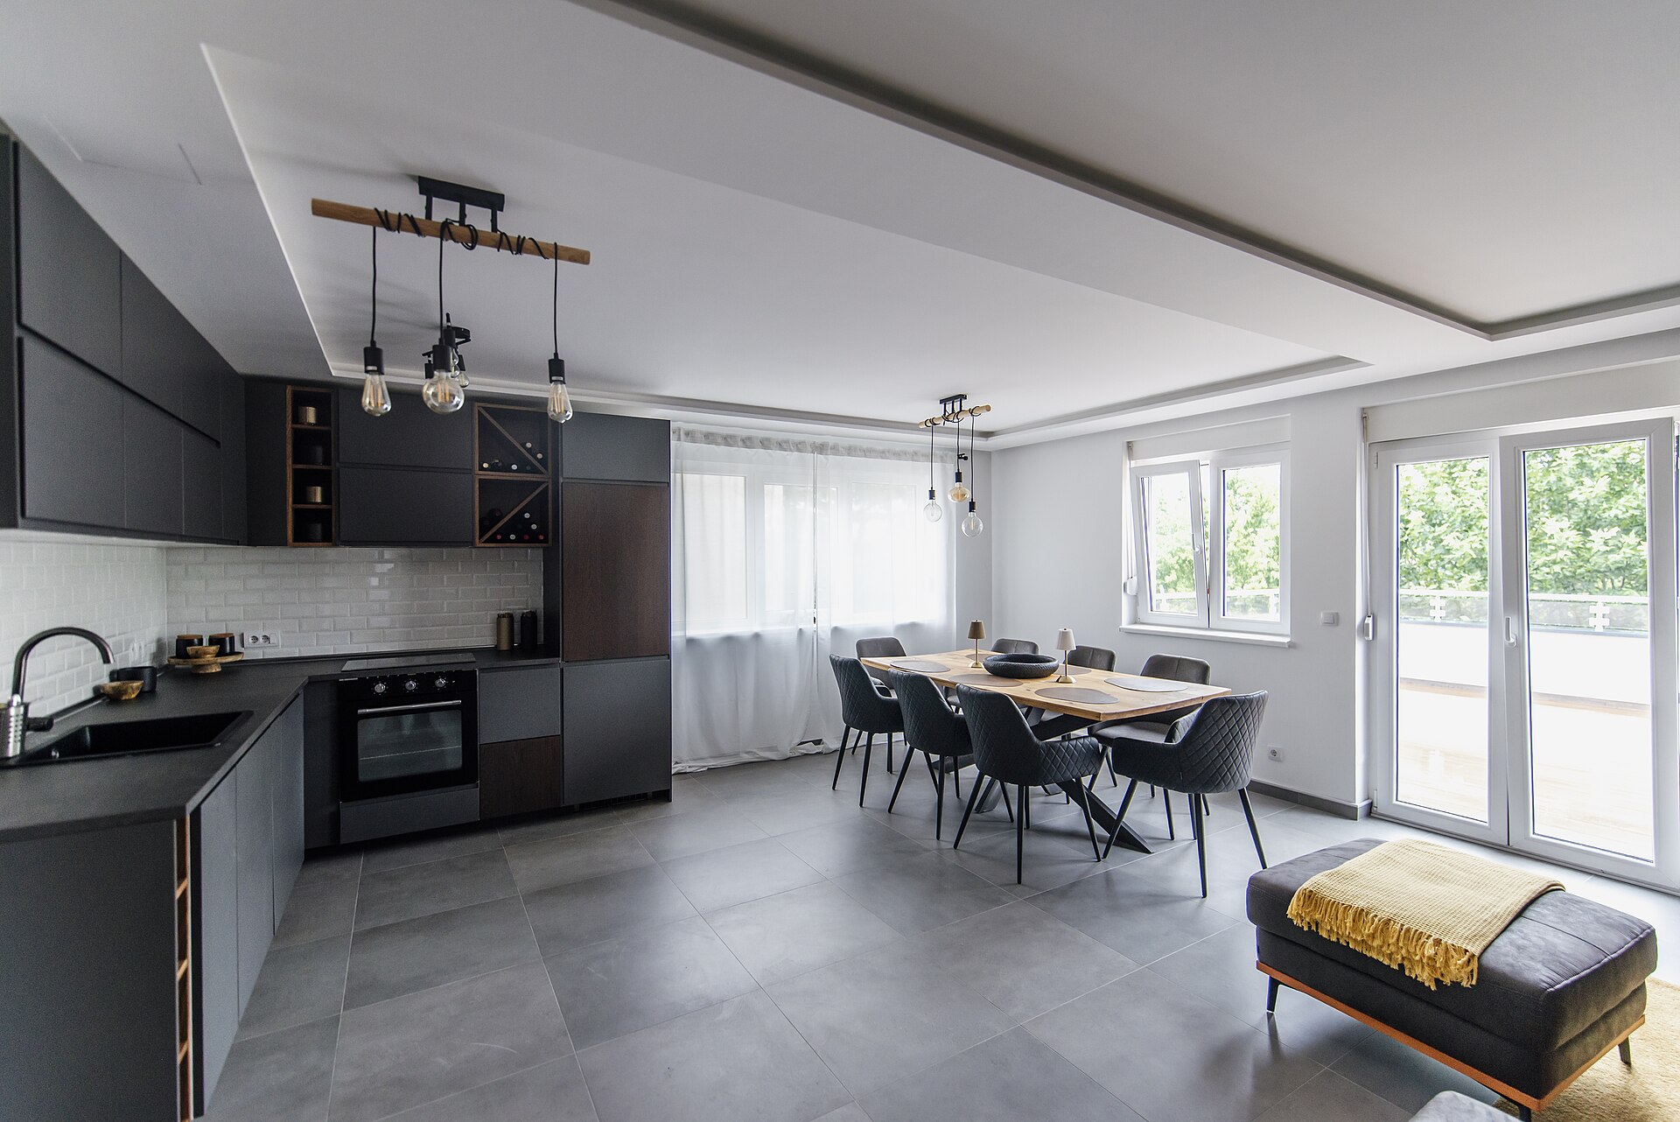
The plan is organised around a shared living room: kitchen, dining and library work as one space, while the children's rooms and the bedroom sit in a separate wing.
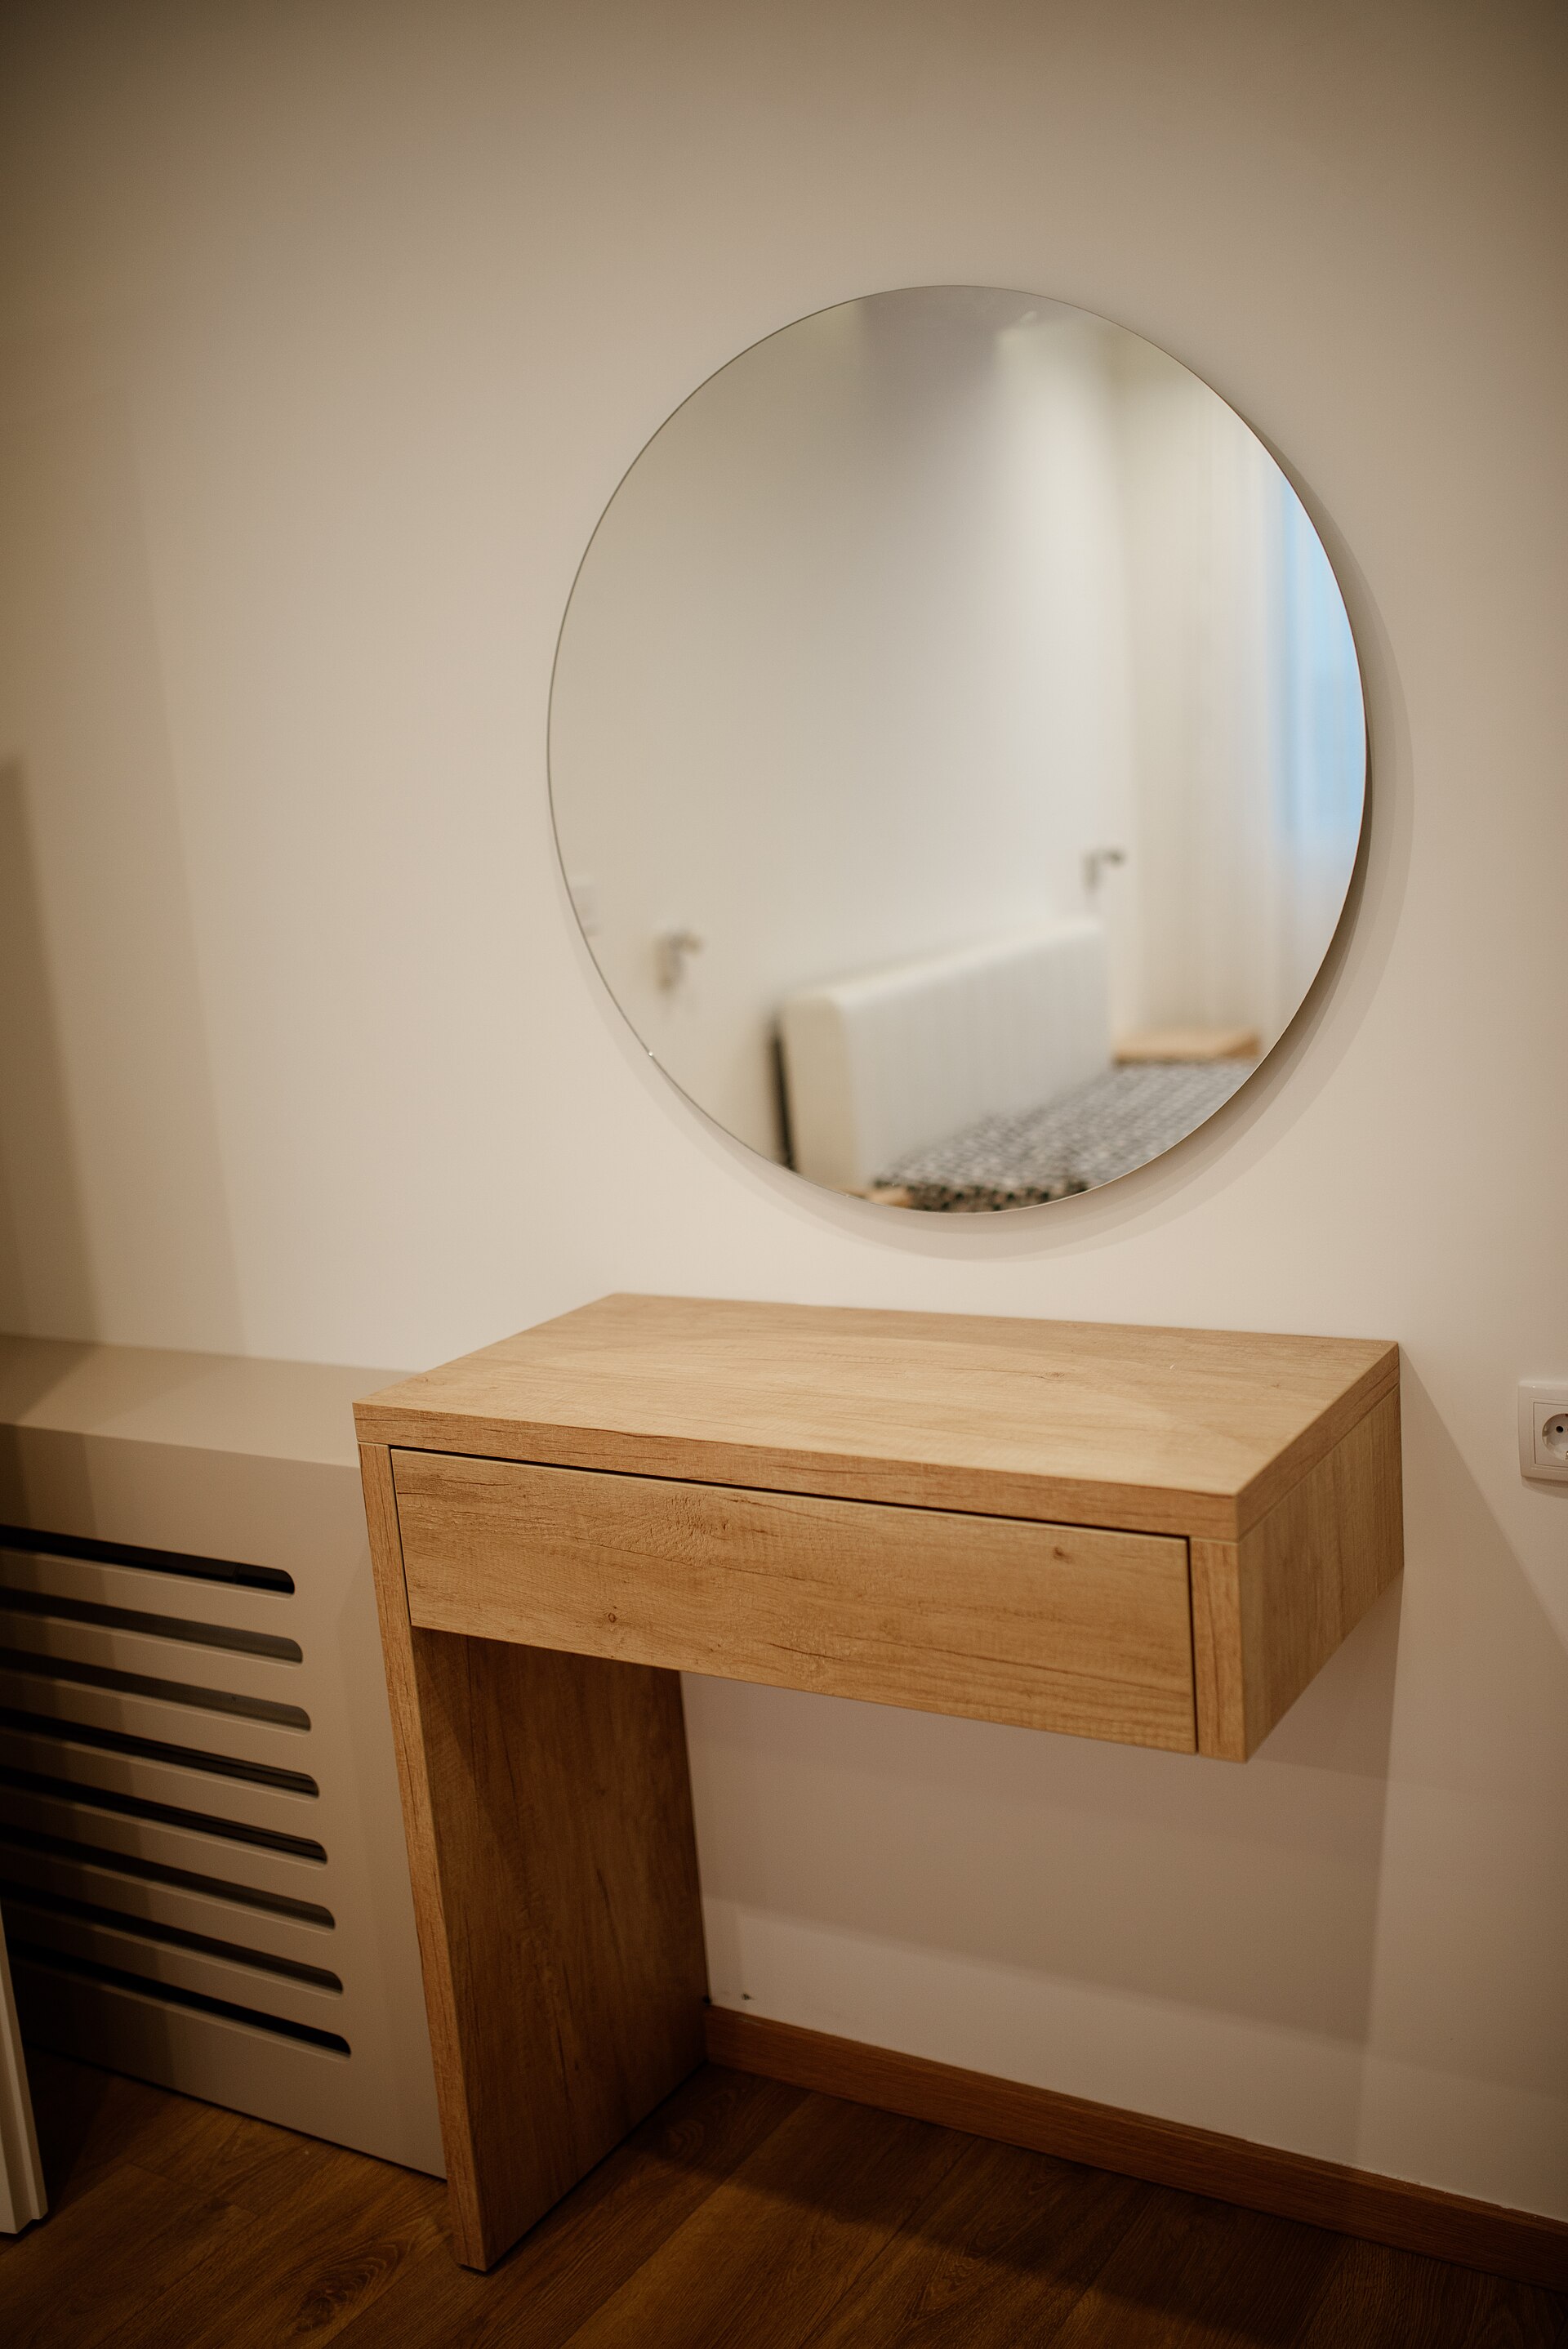
The palette is oak, linen, plaster and stone. Built-in furniture was made to drawings so it takes no floor area.
Visualisations
During works
After handover
Next project