All projects07 / 07
Architecture & build
Villa in Sochi
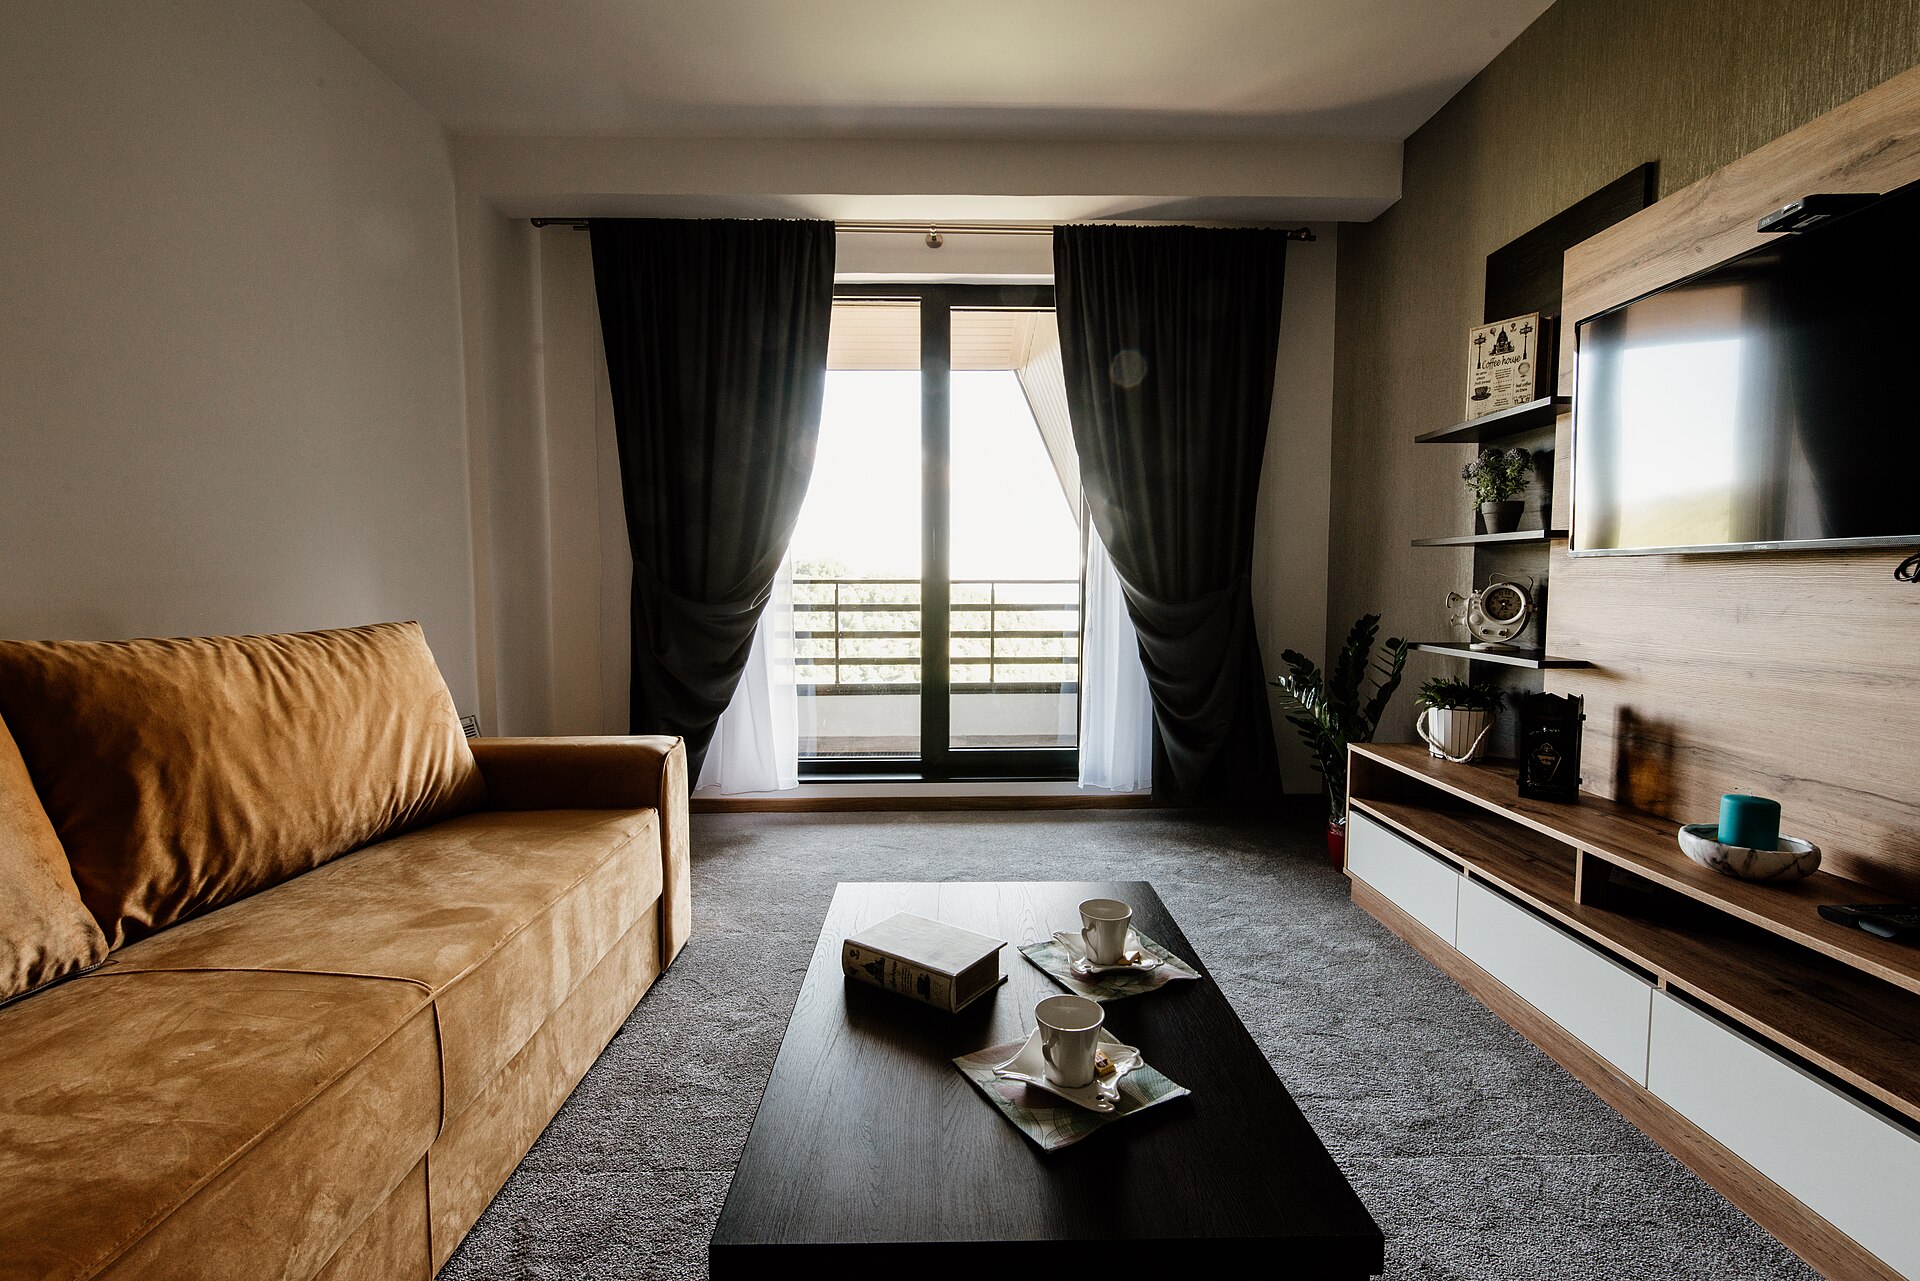
540 m² on a slope: the house opens to the sea through terraces and a shared living room.
- Client
- Villa · Sochi
- Year
- 2024
- Scope
- Architecture, Construction, Interiors, Landscape
About the project
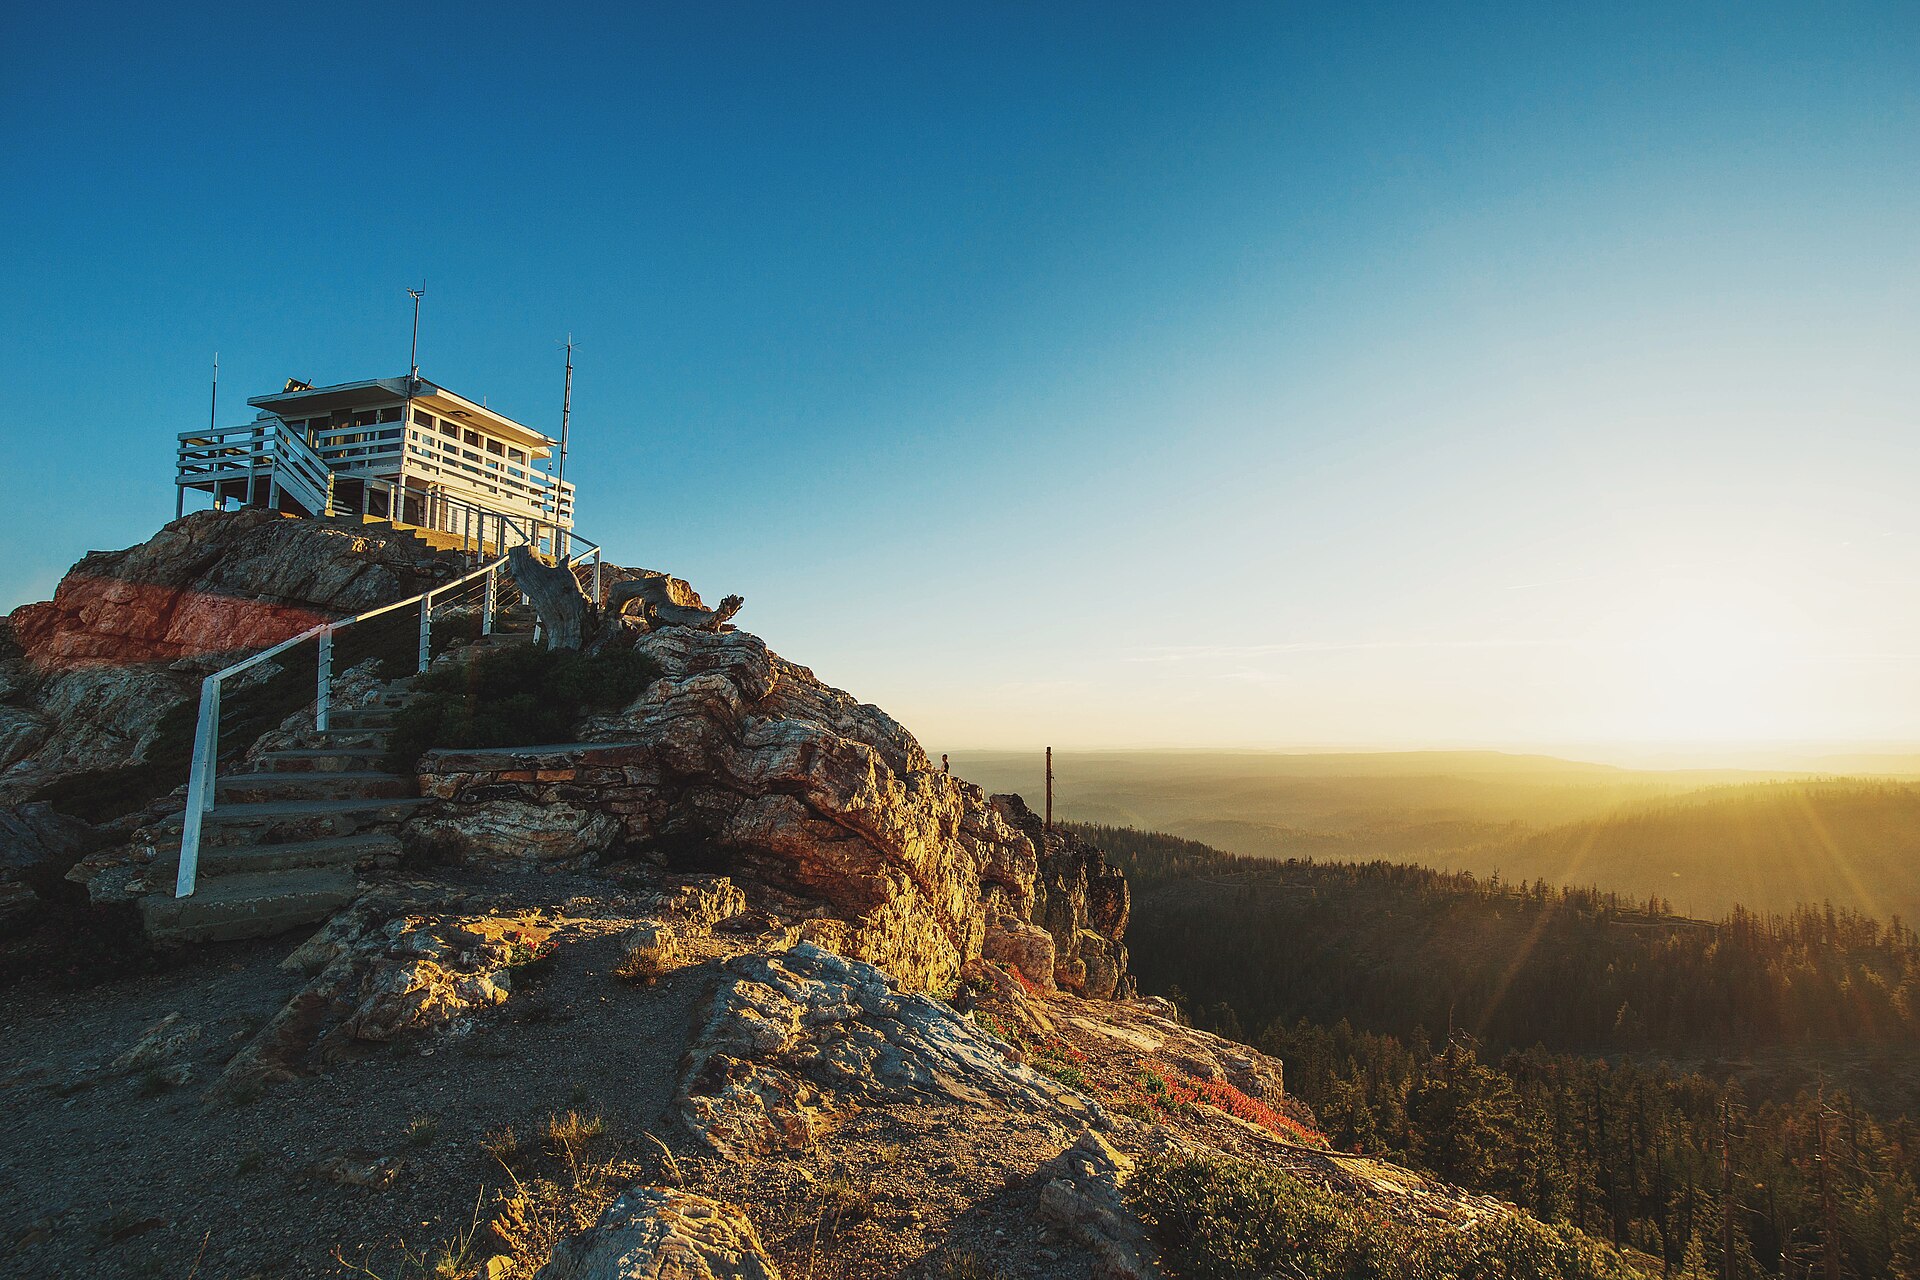
The slope is handled with three levels: garage and services below, bedrooms in the middle, living room and terrace at the top.
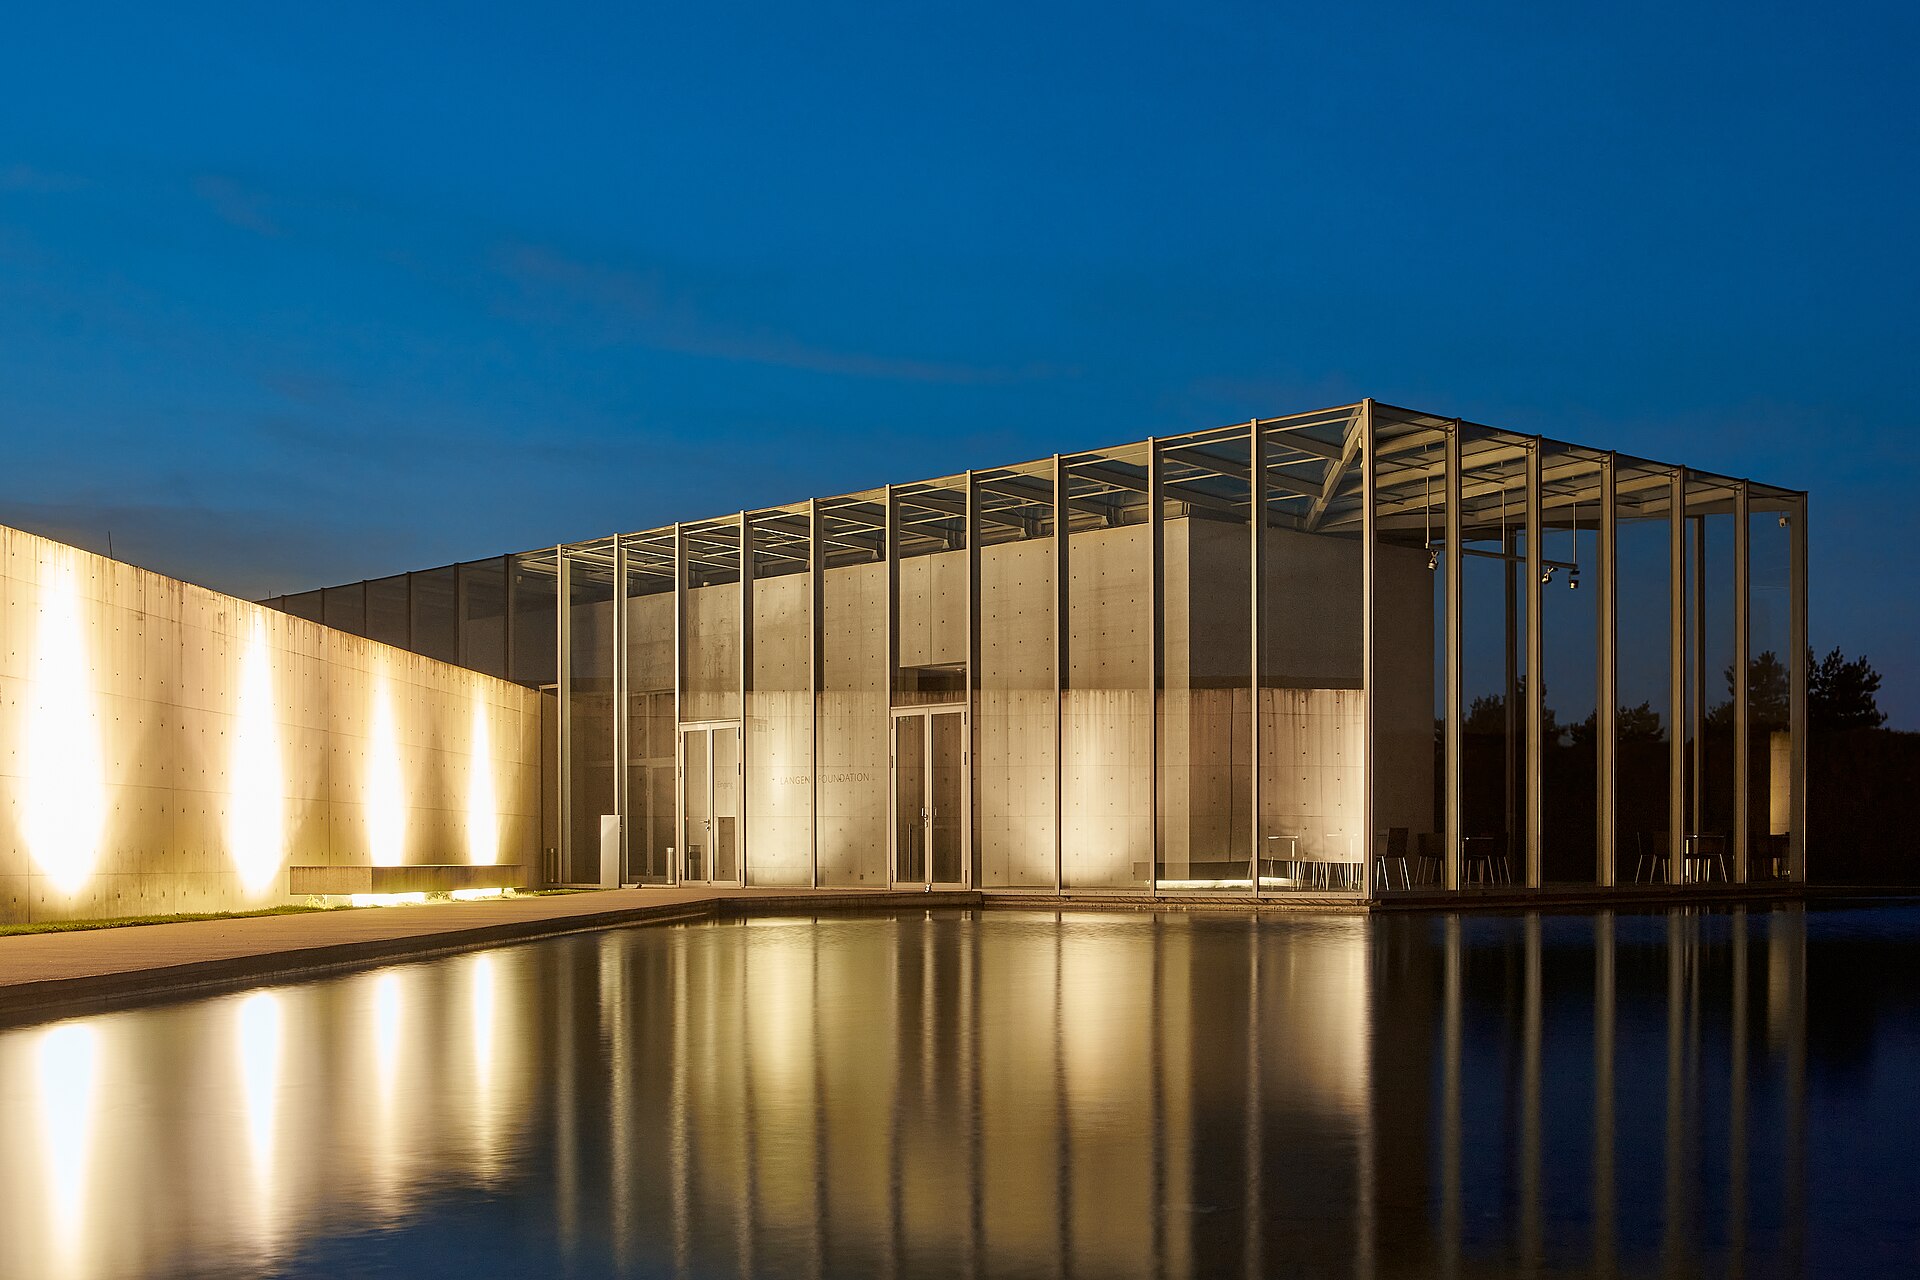
Concrete, stone and glass continue from outside to inside. Construction ran turnkey with supervision until handover.
Visualisations
During works
After handover
Next project