All projects04 / 07
Commercial interior
Restaurant on the Embankment
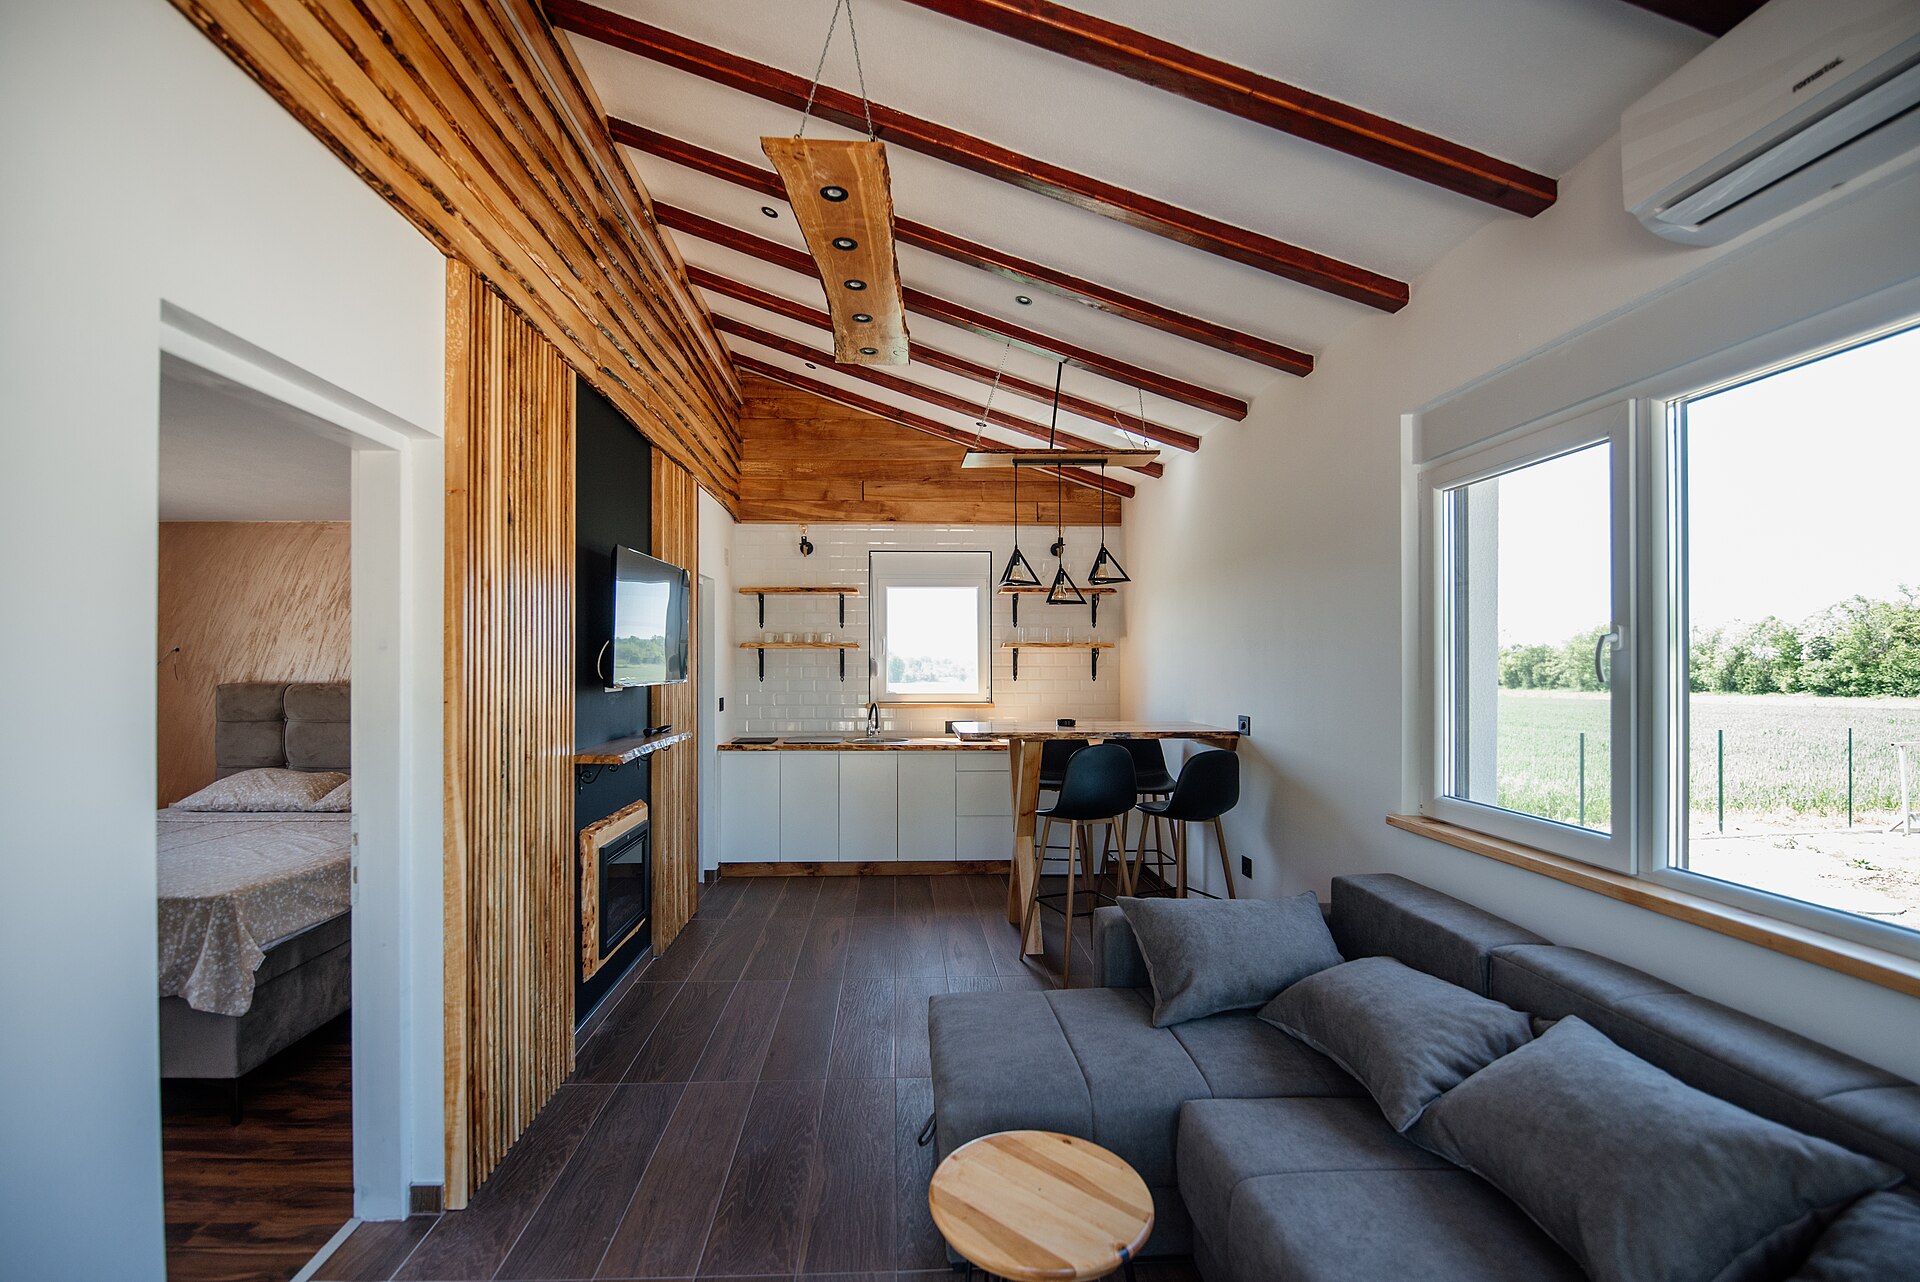
320 m²: dining room, bar and open kitchen in a single minimalist volume.
- Client
- Restaurant · Kazan
- Year
- 2023
- Scope
- Interiors, Lighting, Furniture, Supervision
About the project
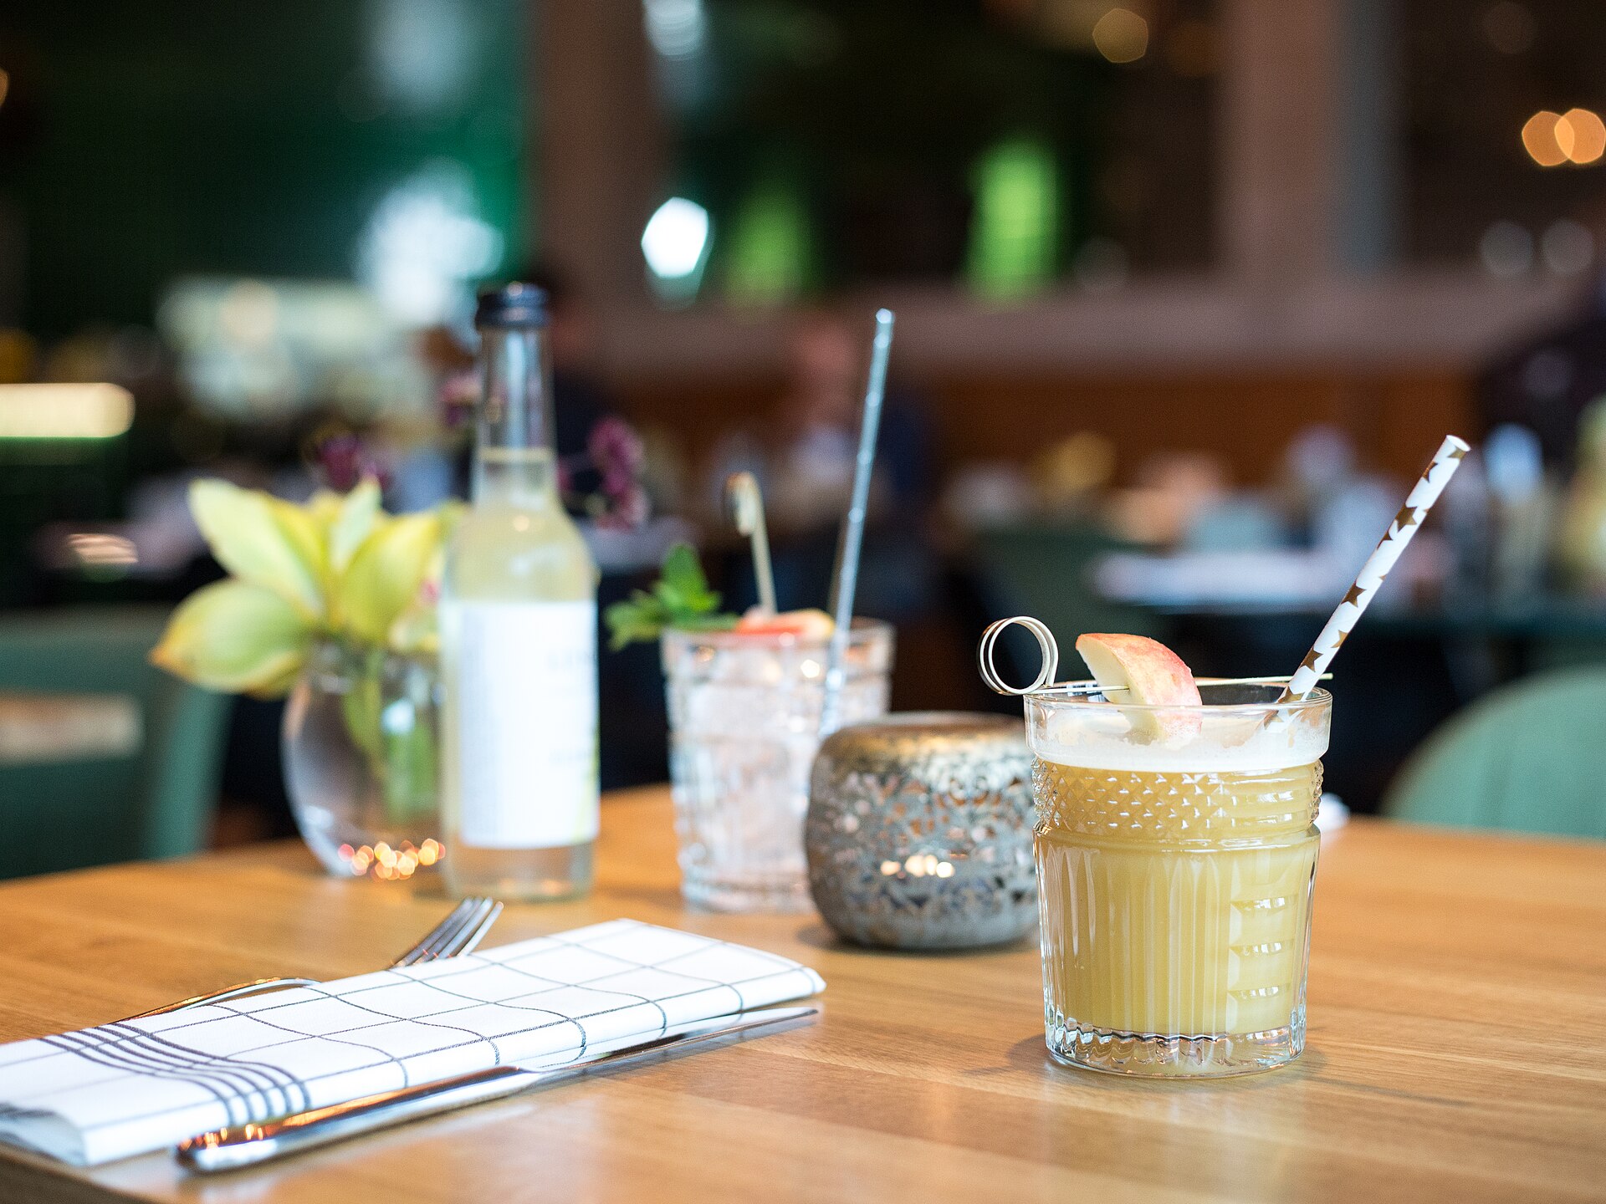
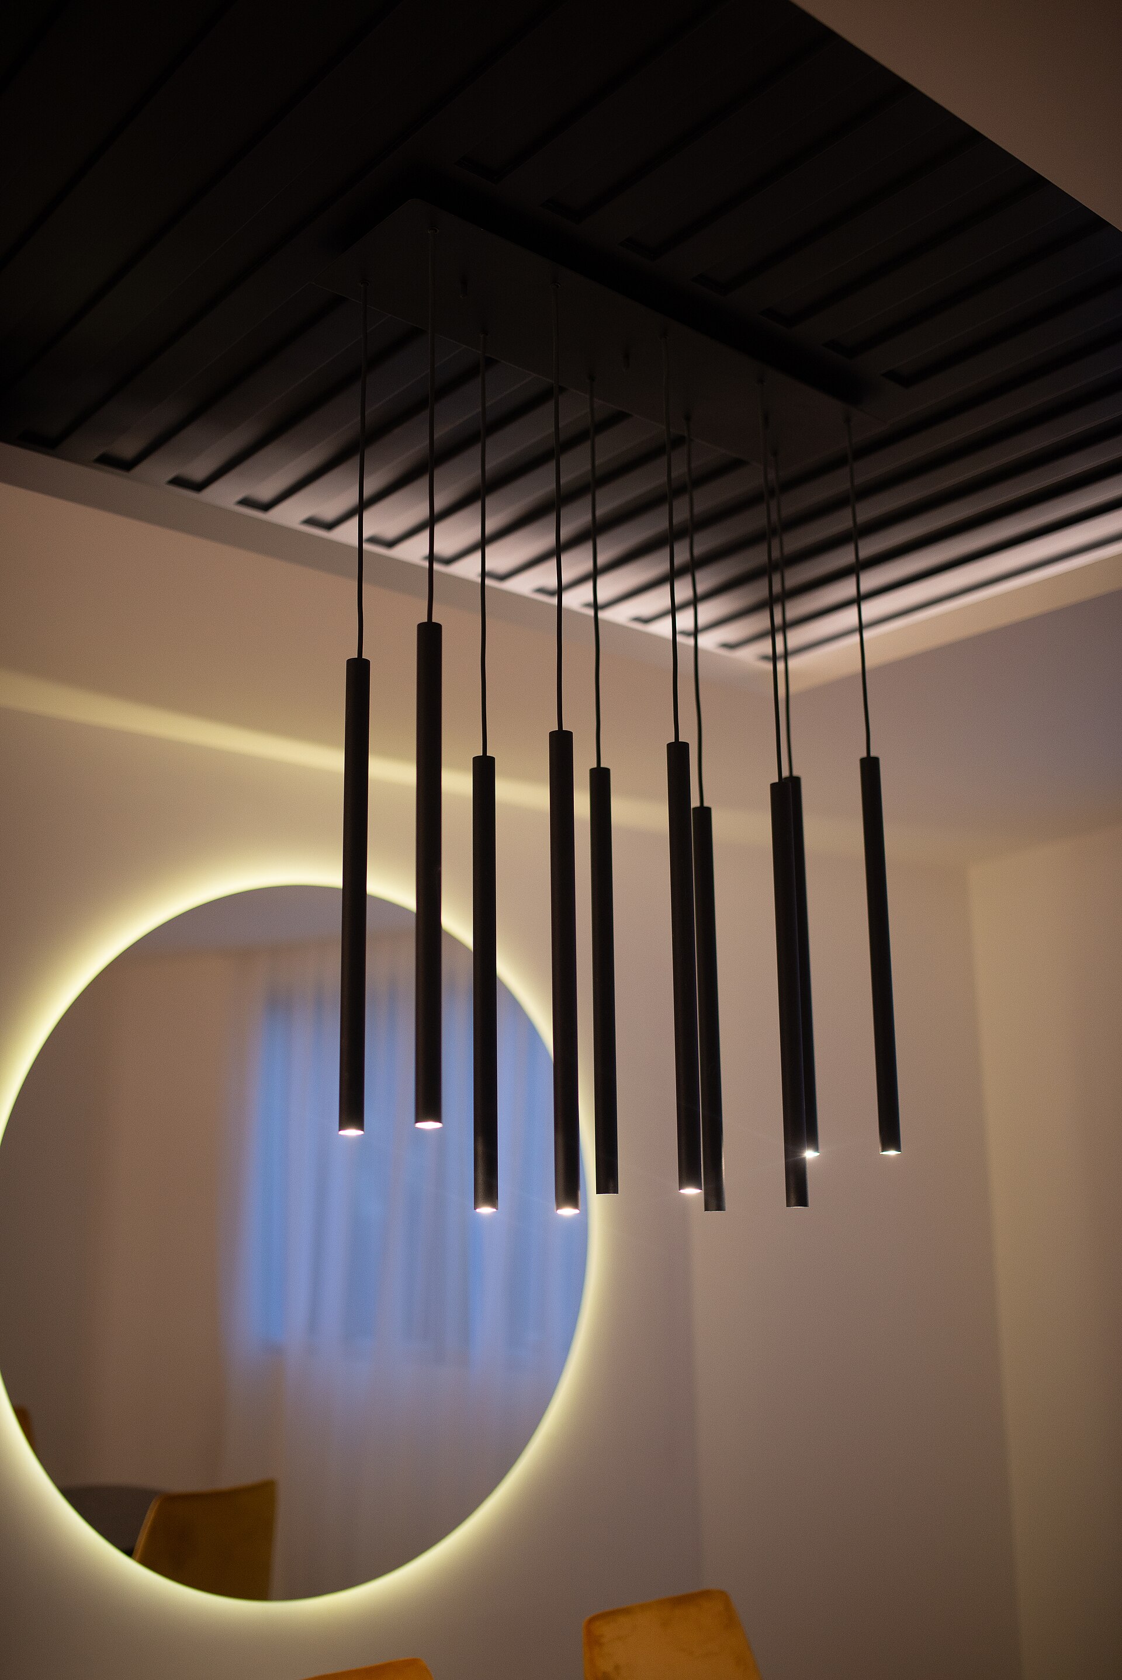
The brief was to remove visual noise and put the kitchen and the guest first: a restrained palette, integrated lighting and minimal furniture.
Acoustics were engineered before opening: three ceiling volumes of different shapes absorb the noise of the room.
Visualisations
During works

Next project